
Listing Courtesy of:  Northwest MLS as distributed by MLS GRID / Listed By: Kari Haas, Windermere Real Estate Bellevue Commons, Inc.
 Northwest MLS as distributed by MLS GRID / Listed By: Kari Haas, Windermere Real Estate Bellevue Commons, Inc.
2220 132nd Avenue SE A113 Bellevue, WA 98005
Active (2 Days)
$400,000 (USD)
OPEN HOUSE TIMES
-
OPENThu, Nov 511:00 am - 2:00 pm
-
OPENSat, Nov 712 noon - 3:00 pm
-
OPENSun, Nov 812 noon - 3:00 pm
show more
Description
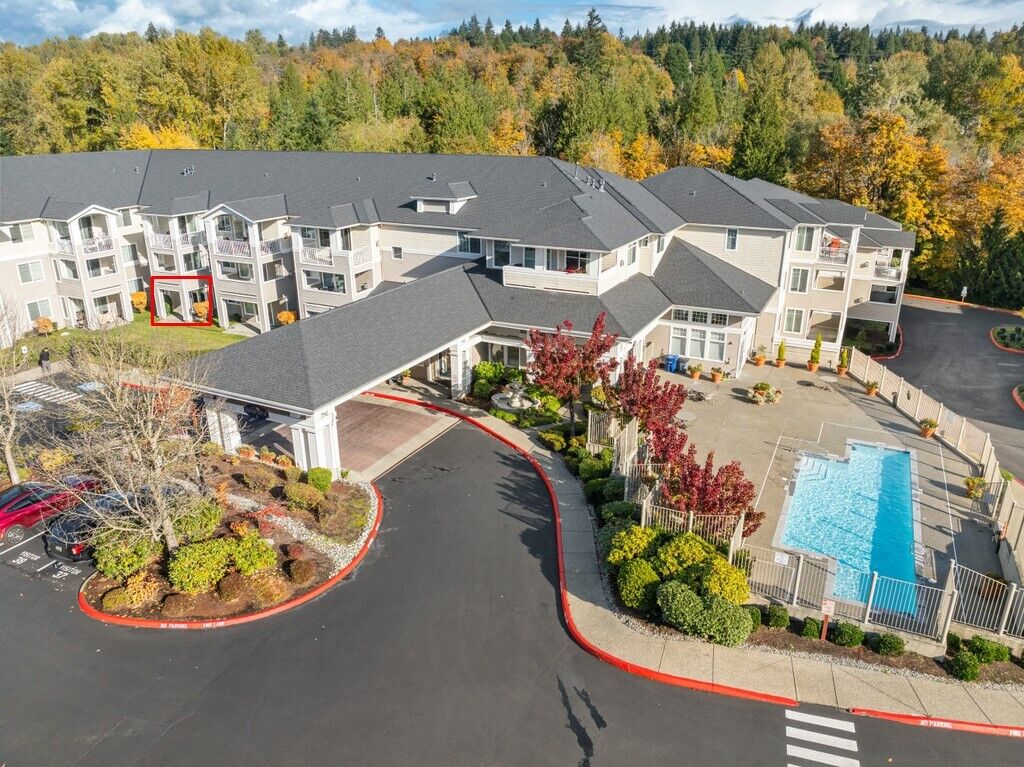
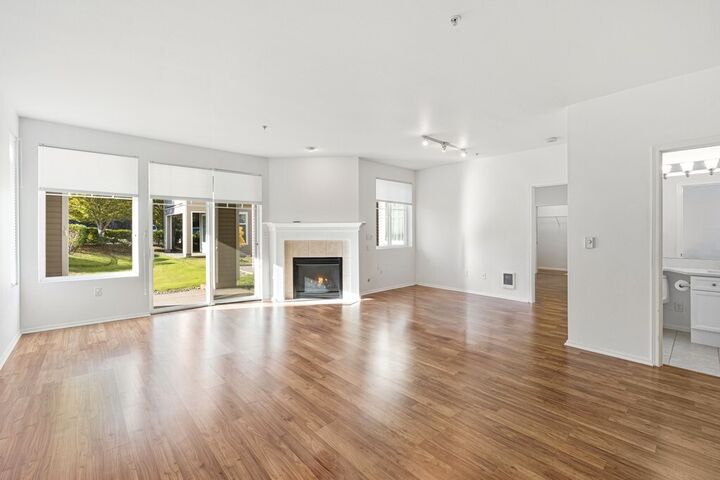
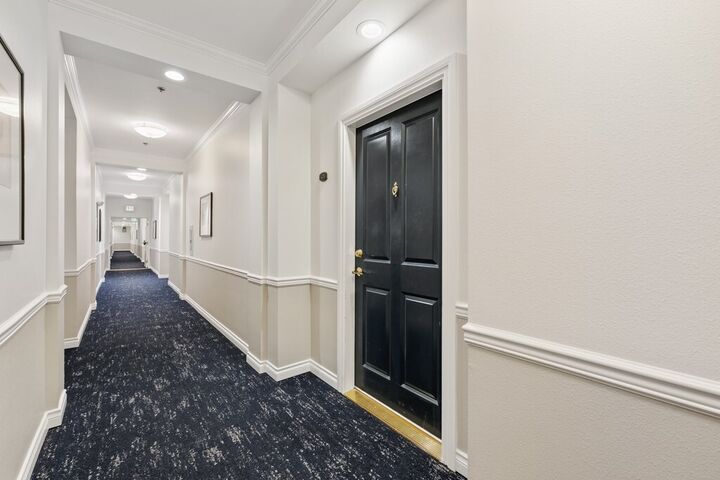
A Bellevue Gem in Le Chateau! Light, bright, and beautifully maintained, this fabulous first-floor condo offers wonderful living spaces, stylish finishes, and easy, stair-free living with accessibility features! Inviting living and dining areas feature luxury vinyl plank flooring, a cozy gas fireplace, built-in shelving, and tons of storage! Chef’s kitchen features quartz countertops, stainless steel appliances, and a convenient dining bar! Spacious king-sized primary with large walk-in closet with Luxurious 5-piece bath boasting dual showerheads, beautiful custom tile, and LED light-up mirrors! Versatile second room with tons of storage and beautiful built-ins plus frosted French doors for added privacy, perfect for a home office, den, hobby room, or guest space! This exceptional home is technically a one-bedroom but has the second room as well as a convenient powder room for guests. It has a covered outdoor patio plus Secure gated garage with designated parking, elevator access, and an additional storage unit! Fabulous community amenities include a clubhouse, pool, exercise room, recreation room and plenty of guest parking. Super well located only minutes to downtown Seattle or Bellevue with quick access to I-405 and I-90, Bellevue and Factoria shopping, delicious restaurants, fun shops, convenient services, and multiple transportation options including light rail! Livability, Location, Value and Amenities! Love love, Love where you live!
MLS #:
2600357
2600357
Taxes
$4,030(2026)
$4,030(2026)
Type
Condo
Condo
Building Name
Le Chateau
Le Chateau
Year Built
1999
1999
Style
Condo (1 Level)
Condo (1 Level)
Views
Territorial
Territorial
School District
Bellevue
Bellevue
County
King County
King County
Community
Woodridge
Woodridge
Listed By
Kari Haas, Windermere Real Estate Bellevue Commons, Inc.
Source
Northwest MLS as distributed by MLS Grid
Last checked Nov 5 2026 at 3:24 PM GMT+0000
Northwest MLS as distributed by MLS Grid
Last checked Nov 5 2026 at 3:24 PM GMT+0000
Bathroom Details
- Full Bathroom: 1
- Half Bathroom: 1
Interior Features
- Dishwasher
- Insulated Windows
- Microwave
- Ground Floor
- Disposal
- Fireplace
- French Doors
- Refrigerator
- Dryer
- Washer
- Cooking-Electric
- Electric Dryer Hookup
- Washer Hookup
- Walk-In Closet(s)
- Sprinkler System
- Stove(s)/Range(s)
- Dryer-Electric
- Primary Bathroom
Subdivision
- Woodridge
Lot Information
- Curbs
- Sidewalk
- Paved
Property Features
- Fireplace: Gas
- Fireplace: 1
Heating and Cooling
- Baseboard
- Fireplace Insert
- Wall Furnace
Homeowners Association Information
- Dues: $795/Monthly
Flooring
- Laminate
- Ceramic Tile
Exterior Features
- Wood
- Metal/Vinyl
- Roof: Composition
Utility Information
- Fuel: Electric, Natural Gas
- Energy: Green Efficiency: Insulated Windows
School Information
- Elementary School: Woodridge Elem
- Middle School: Chinook Mid
- High School: Bellevue High
Parking
- Common Garage
Stories
- 1
Additional Listing Info
- Buyer Brokerage Compensation: 3
Buyer's Brokerage Compensation not binding unless confirmed by separate agreement among applicable parties.
Estimated Monthly Mortgage Payment
*Based on Fixed Interest Rate withe a 30 year term, principal and interest only
Listing price
Down payment
%
Interest rate
%Mortgage calculator estimates are provided by Windermere Real Estate and are intended for information use only. Your payments may be higher or lower and all loans are subject to credit approval.
Disclaimer: IDX information is provided exclusively for consumers' personal, noncommercial use. It may not be used for any purpose other than to identify prospective properties consumers may be interested in purchasing. The data is deemed reliable but is not guaranteed by MLS GRID. Use of the MLS GRID Data may be subject to an end user license agreement prescribed by the Member Participant's applicable MLS, if any, and as amended from time to time.
Based on information submitted to the MLS GRID as of 11/5/2026 15:24. All data is obtained from various sources and may not have been verified by broker or MLS GRID. Supplied Open House Information is subject to change without notice. All information should be independently reviewed and verified for accuracy. Properties may or may not be listed by the office/agent presenting the information.
